General

How much does an orangery cost?

How much does an orangery cost?

Orangeries are often associated with luxury and grandeur, but are they a worthwhile investment for your home? In this blog, we’ll explore how much an orangery costs, from materials and labour to planning permission and design. We’ll give you an idea of the potential return on investment and how an they can add value to your property. Whether you’re considering an orangery for its aesthetic appeal, to add extra space for a growing family or its purely to increase your home’s resale value, this blog will provide you with the information you need to make an informed decision and start planning your new orangery.

What is an orangery?


An orangery is a type of home extension that blends the characteristics of a conservatory and a traditional extension. Originating in the 17th century as a space to grow citrus trees, hence the name! They were a symbol of wealth and prestige, in modern times these extensions have evolved into stylish and versatile way to add space and value to your home. Typically orangery extensions feature large windows, brick or stone pillars, and a fully or partially glazed roof, offering a balance between natural light and structural solidity.

eco-friendly home

How much does an orangery cost?

Orangery costs can vary widely depending on its size, materials, and complexity of design. As a guide, an orangery costs between £1,500 and £2,500 per square metre (m2) the cost of an average orangery around 15m2-20m2 is between £20,000 and £35,000, with larger or more elaborate designs with sizes over 35m2 you can expect to pay £65,000 and beyond. Custom features, high-quality products, roof lanterns and additional fittings can further increase the overall orangery cost. Keep in mind that as the size of your extension increases, labour costs and the need for more materials will escalate the overall price rapidly.

Orangery costs explained

The cost of an orangery extension is influenced by several key factors, starting with its size. Larger extensions naturally require more resources and labour, driving up the overall expense. The choice of materials also plays a crucial role, uPVC orangeries are typically the most budget-friendly option, whereas aluminum and hardwood timber frame options are more premium choices. Bespoke designs with intricate features, such as custom glazing or elaborate roofing details, can and will add to the project price. Site-specific conditions, like the need for extensive groundwork or tricky access, usually increase costs as well. Don’t overlook ongoing expenses either; high-quality insulation and energy-efficient glazing may require a higher upfront investment but can save money in heating and cooling in the long run.

You’ll also need to think about plumbing and electrics for the type of room you need, for example large kitchens will need more amenities than a small sized home office. To get an accurate estimate, it’s best to obtain quotes from multiple contractors and weigh up your options carefully.

eco-friendly home rainwater gutters

What are orangery rooms suitable for?

Even small orangeries are incredibly versatile and can be used for a variety of purposes. They often serve less as garden rooms but are more suited to modern dining rooms, living spaces, home offices, or even kitchens. Their design allows for plenty of natural all day light, making them ideal for spaces where you want to enjoy a connection to the outdoors while remaining comfortable indoors.


Different types of orangery design

Orangeries come in several styles to suit different tastes and home designs, the main 3 types are:

  • Traditional : These feature classic designs with exposed brick pillars, ornate detailing, and timber frames.
  • Contemporary : Sleek and modern, they often incorporate minimalist aluminum frames , flat roofs and large expanses of glass.
  • Bespoke : Custom-designed to your specifications, these can include unique shapes, layouts, and premium materials.


Is an orangery cheaper than an extension or conservatory?

Orangeries typically fall in the middle of the cost spectrum between conservatories and traditional extensions of the same size. While conservatories are often cheaper due to their lighter structures and higher use of uPVC, standard extensions can be more expensive as they require more brickwork and insulation. Orangeries provide a balance, offering a more solid structure than a conservatory but at a slightly lower cost than a full extension.

eco-friendly home rainwater gutters

Do you need building regulations or planning permission for an orangery?

In most cases, you won’t need planning permission for an orangery, as they often fall under permitted development rights. However, there are exceptions, where you will need planning permission such as:

  • If the orangery design exceeds 50% of the land surrounding your home.
  • If it’s higher than 4 meters or extends more than 6 meters from the rear wall (for detached houses).
  • If the top point of the extension roof extends higher than your houses roof
  • If your home is in a conservation area or is a listed building.

It’s always crucial to check with your local planning authority before your start designing and definitely before you start any construction work.


How much value can an orangery extension add to your home?

An orangery can significantly increase the value of your home, making it a worthwhile investment beyond its aesthetic appeal. In the UK, a well-designed orangery can add anywhere from 5% to 20% to your property’s price. For example, a £500,000 house could see an average cost uplift of £25,000 to £100,000 with a high-quality finish. This increase is driven by several factors, mainly because it creates additional living space, often extending the usable area of your home such as bedrooms, which is highly sought-after by buyers. It enhances the property’s curb appeal and overall desirability, making it stand out in the market.

smart technology

How long does it take to build an orangery?

The construction of an orangery extension typically takes between 4 to 6 weeks, depending on the project size and complexity of course. This timeline includes site preparation, foundation trench footings, and building the structure itself. If bespoke features or additional elements are included, the building work timeline will extend further.

Construction time for an orangery roof also varies depending on the type (flat, pitched, lantern) and complexity of the design. Generally, flat roofs take the shortest time (2-3 days), followed by pitched roofs (4-7 days), and lantern roofs (expect 5-8 days).


How can you make an orangery more affordable?

If you’re looking to make your orangery more cost effective, consider the following tips to lower the overall cost:

Choose simpler designs: Opting for a straightforward design can save on supplies and more labour costs, this can have a significant impact on the time to complete finishing touches and therefore the final cost. An experienced architect can help with this.

Use cost-effective materials: uPVC door frames and standard windows are more affordable than wood or triple glazing.

Limit customisation: While features like bespoke roof lanterns, custom made hardwood windows, add charm, they will also heavily increase your orangery budget.

Plan for efficiency: Proper organisation and coordination with contractors can help avoid delays and extra expenses that you should factor into the final orangery cost. Time is money after al!

Compare quotes: Get multiple quotes from reputable builders to ensure you’re getting the best quality of finish for your money.

By balancing quality with cost-saving measures, you can create an orangery that enhances your home without exceeding your budget. Remember to check your chosen contractors previous experience to avoid poor quality workmanship and have a detailed understanding of what is included in the quoted cost.
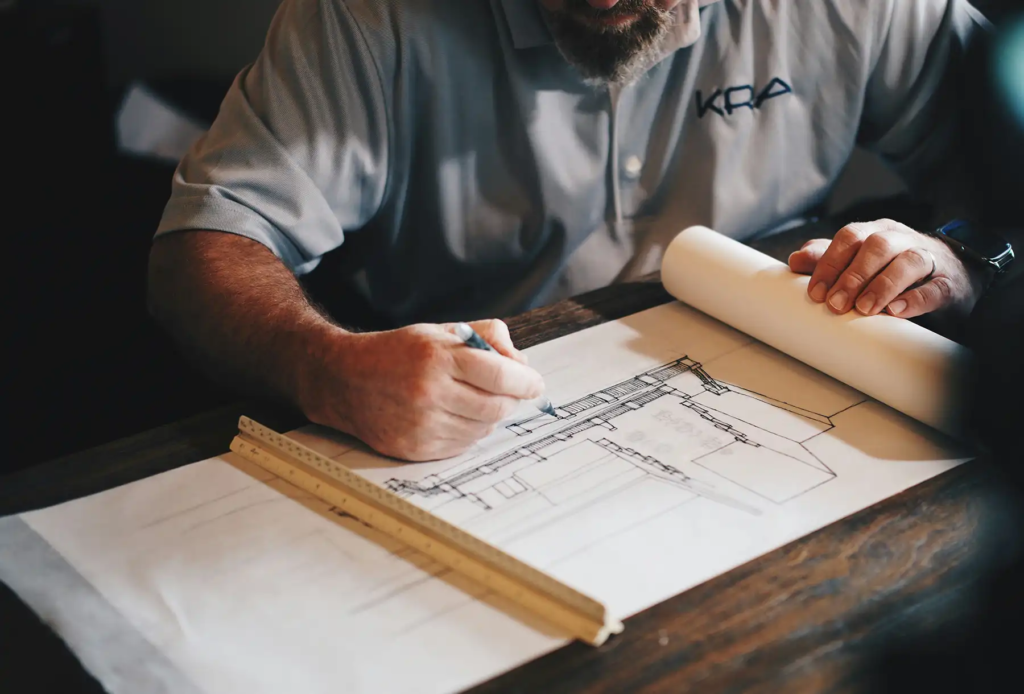
smart technology

FAQ

Can I use an orangery all year round? Yes, with proper insulation and heating, your new orangery can be used throughout the year, regardless of the season.

What is the difference between an orangery and a conservatory? The primary difference lies in the structure: orangeries typically have more brickwork, timber frame and a partially or fully glazed roof, making them feel more like a permanent extension, whereas conservatories are predominantly glass structures.

Will an orangery add value to my home? Yes, adding an extension such as wrap around or an orangery can increase the equity in your home’s by providing additional living space and enhancing its overall aesthetic appeal. This will usually outweigh the initial orangery cost.

Can I build it myself? While DIY kits can help reduce the initial cost of an orangery extension, it may be a better idea to engage professional builders and architects for your project. This ensures structural integrity and guarantees compliance with building regulations, ultimately minimising potential risks and costly repairs in the long run.

Are orangeries energy-efficient? Modern orangeries can be highly energy-efficient if constructed with insulated materials, underfloor heating, double or triple glazing, and great air tightness.

What orangery roof design options are there? A popular choice is roof lanterns, which bring an elegant, classic touch to the new room by allowing ample natural light to flood in. Many homeowners opt for a sleek and contemporary look, a flat roof design is another excellent option, often complemented by skylights or integrated lighting to create a bright and modern aesthetic.

Do orangeries need roof vents? Yes, orangeries need roof vents. They are essential for maintaining a comfortable and healthy environment. Vents help with air circulation and reduce moisture buildup, which can cause mould and structural damage.


Head back to our blog homepage for more architecture articles or contact us to discuss design plans for your orangery extension project!

2025-04-02T10:23:10+00:00January 25th, 2025|Categories: General|

Understanding the building regulations 10-year rule


Understanding The Building Regulations 10 Year Rule: What You Need to Know

From 25 April 2024, the planning enforcement period for most new breaches in England increased to ten years. Separately, changes introduced through the Building Safety Act extended the time available to serve certain building regulations enforcement notices from 12 months to ten years.

These are different legal rules and neither automatically approves unauthorised work. This article explains how the changes affect property owners and developers, the time limits for enforcement action and the common misconceptions surrounding the 10-year rule.

Building Regulations 10 Year Rule explained

The building regulations 10-year rule is an enforcement time limit, not a route for automatically legalising unauthorised work.

Section 39 of the Building Safety Act 2022 extended the time available to serve a Section 36 notice requiring non-compliant work to be altered or removed from 12 months to ten years in England.

This does not mean that work receives retrospective building regulations approval once ten years have passed. It also does not provide a Completion Certificate or prove that the construction is safe and compliant.

Planning law has a separate 10-year rule. For most new breaches in England, a local planning authority generally has ten years to begin enforcement action. Understanding the difference between these two systems is vital for anyone involved in property development, renovation or the purchase of an older building.

What is retrospective planning?

Retrospective planning permission allows you to obtain approval for work already completed on a property without having obtained prior consent from the local planning authority. Get in touch with a local architect to find out more about retrospective planning for your property.


eco-friendly home

What is a Breach of Building Control?

A breach of planning control occurs when development that requires planning permission is carried out without approval, or when work does not follow the conditions or drawings attached to a planning permission. An unauthorised change in the use of a property can also constitute a planning breach.

A building control breach is different. It occurs when building work fails to comply with the applicable Building Regulations. Work may also have been completed without the required building control application or inspections.

When a planning breach is identified, an Enforcement Notice may be issued. The notice explains the breach and the steps needed to remedy it. The date on which the notice takes effect must normally be at least 28 days after it is served, giving the recipient time to appeal. Failure to comply with an effective notice can become a criminal offence and may result in prosecution and an unlimited fine.

Building control authorities have separate powers. These can include prosecution, compliance notices, stop notices and a Section 36 notice requiring non-compliant work to be altered or removed.

Time Limits for Enforcement Action

Planning and building regulations have different enforcement periods.

For planning breaches in England, the date of the development is important. The transitional arrangements are explained in the Dorset Council Development Management Local Enforcement Plan:

  • Operational development substantially completed before 25 April 2024 may remain subject to the previous four-year enforcement period.
  • Operational development substantially completed on or after 25 April 2024 is generally subject to the new ten-year period.
  • The same transition applies to the unauthorised change of use of a building into a single dwellinghouse.
  • Other planning breaches were already generally subject to a ten-year enforcement period.

The usual time limits may not protect development that has been deliberately concealed. A council can apply for a Planning Enforcement Order where positive steps were taken to conceal a breach. The Dorset plan states that an application must be made within six months of sufficient evidence coming to the council’s knowledge. If an order is granted, the council may receive a further 12 months to investigate and act.

For building regulations, the Building Safety Act extended the period for serving a Section 36 notice from 12 months to ten years. Lancaster City Council’s guidance on the building regulations changes also states that prosecution may be possible up to ten years after the offending work is completed.

A further point is that the ten-year deadline relates to serving a Section 36 notice. It does not necessarily prevent the later enforcement of a notice that was served within the relevant period. The LABC Enforcement Policy for England and Wales refers to Bello v London Borough of Lewisham, where a building regulations contravention was enforced approximately 12 years after the original notice was served.

Formal enforcement action can have serious consequences. Following the relevant time limits and understanding which system applies is crucial for maintaining legal compliance and avoiding costly penalties.

eco-friendly home rainwater gutters

How to Prove Continuous Use or Development

To demonstrate that development has become lawful for planning purposes, strong evidence of continuous use or the date of substantial completion is essential. This can include tenancy agreements, utility bills and electoral roll documents covering the relevant period.

For operational development and non-residential properties, dated photographs, invoices, plans and satellite imagery may help establish when the work was completed or how long a use has continued.

The evidence should be clear, consistent and cover the full relevant period. This is important because the passage of time alone does not automatically provide a formal record that the development is lawful.

Applying for a Lawful Development Certificate

A Lawful Development Certificate (LDC) is a legal document confirming that an existing use, operation or development is lawful for planning purposes. It can provide formal reassurance against future planning enforcement action.

To apply for an LDC, the site owner must provide sufficiently precise evidence demonstrating that the development or use is lawful. Depending on the case, this may include dated photographs, tenancy agreements, utility bills, council tax records, invoices, plans, aerial imagery and statutory declarations.

If an application is refused, the site owner can reapply with additional evidence or appeal the decision. Working with a planning consultant may be helpful when preparing the evidence or responding to a refusal. Neighbours may provide information to the council, but an LDC application is determined on legal evidence rather than the planning merits of the development.

When can I apply for a Lawful Development Certificate?

You can apply for a Lawful Development Certificate when you need formal confirmation that an existing use, operation or building is lawful.

For breaches occurring on or after 25 April 2024, a ten-year planning enforcement period generally applies. The previous four-year period may still apply to operational development or the unauthorised conversion of a building into a single dwellinghouse where the relevant breach occurred before that date.

An LDC can also be used to confirm that proposed work would be lawful under permitted development rights, so it is not limited to cases involving historic planning breaches.

smart technology

Retrospective Planning Permission vs. Lawful Development Certificate

Retrospective planning permission and a Lawful Development Certificate are two separate approaches to addressing completed development without prior planning consent.

Retrospective planning applications are used when development or construction work has been carried out without the necessary planning permission. The application asks the local planning authority to assess the completed work against relevant planning policies. Permission is not guaranteed and the authority may require changes if the application is refused.

Lawful Development Certificates, on the other hand, do not grant planning permission. They provide legal confirmation that an existing use, operation or building is lawful and immune from planning enforcement action. An LDC can also confirm that proposed development would be lawful.

Choosing the correct approach depends on the nature of the development, when it was completed, the applicable enforcement period and the evidence available.

Building Regulations Regularisation

A Lawful Development Certificate only confirms the planning position. It does not provide building regulations approval or replace a Completion Certificate.

Where building work was completed without the required building control application, the property owner may be able to apply to the local authority for a Regularisation Certificate. Regularisation is generally available for unauthorised work started on or after 11 November 1985, as explained in Guildford Borough Council’s building control guidance.

Regularisation is not simply a paperwork exercise. Building Control may require drawings, structural calculations and other technical evidence. Parts of the finished construction may also need to be opened up so concealed work can be inspected. The current Basingstoke and Deane Building Control fee guidance specifically warns that applicants may need to expose critical areas of construction and provide calculations.

Charges are set locally and are often higher than applying before work begins. As a current example, Wandsworth Borough Council’s 2026 charges list a regularisation charge of £1,104 for an extension up to 40 square metres and £1,083.60 for a loft conversion of the same size. These are local examples rather than Cornwall prices, so property owners should check the charges set by their own building control authority.

Common Misconceptions About the 10 Year Rule

There are several common misconceptions about the ten-year rule:

  • A major misunderstanding is that the rule automatically legalises development. It only limits particular enforcement powers and does not issue planning permission, building regulations approval or a Completion Certificate.

  • Another misconception is that the ten-year rule applies universally across the UK. The planning change discussed in this article applies to England. Wales, Scotland and Northern Ireland have different systems.

  • The old four-year planning period has not disappeared in every case. Transitional arrangements mean it may still apply to certain development completed before 25 April 2024.

  • Deliberate concealment can allow planning authorities to act outside the normal enforcement period.

  • An existing building regulations notice may remain enforceable after ten years if it was served within the relevant deadline.

Understanding these distinctions helps property owners and developers navigate the regulations more effectively. A planning consultant can explain which rules are likely to apply to a particular development.

smart eco home appliances

Strategic Planning Solutions for Long-Term Compliance

Strategic planning is essential for ensuring long-term compliance with planning conditions and regulations. Obtaining a Lawful Development Certificate can provide formal confirmation of the planning status of a development.

Building regulations should be considered separately. Planning immunity or an LDC does not confirm that construction meets the required technical and safety standards.

Consulting with planning specialists can help you understand recent changes, select the correct application and prepare the evidence required. We are experienced planning consultants who can help you stay informed and proactive. Get in touch to discuss planning compliance on your development.

Conclusion

Understanding the 10-year rule begins with separating planning enforcement from building regulations enforcement.

For most new planning breaches in England, the enforcement period is now ten years, although the previous four-year period may still apply to certain development completed before 25 April 2024. Building regulations have a separate ten-year period for serving a Section 36 notice, increased from the previous 12-month limit.

Neither rule automatically approves unauthorised work. Proving continuous use, applying for a Lawful Development Certificate and addressing missing building control approval are separate processes that require the correct evidence and professional advice.

Staying informed and proactive is key to maintaining compliance. Engage with the relevant authorities, seek professional advice and prepare the right documentation before submitting an application. Head back to our blog homepage for more architecture articles.


Frequently Asked Questions

Does building work automatically become legal after ten years?

No. The expiry of an enforcement period does not automatically grant planning permission, building regulations approval or a Completion Certificate.

Can building regulations be enforced after ten years?

A new Section 36 notice is generally subject to a ten-year limit from completion of the work. However, a notice served within the deadline may remain enforceable after ten years have passed. Other safety and legal powers may also apply depending on the circumstances.

Does the old four-year planning rule still apply?

It may still apply to certain operational development and conversions to a single dwellinghouse where the relevant breach occurred before 25 April 2024. Development falling under the new rules is generally subject to a ten-year period.

How long do I have to appeal a Section 36 notice?

Lancaster City Council’s building regulations guidance states that an appeal may need to be made within 21 days. Property owners should seek professional and legal advice promptly after receiving a notice.

Can old building work be regularised?

Regularisation is generally available for unauthorised work started on or after 11 November 1985. Building Control may require drawings, calculations, inspections, opening-up work and alterations before issuing a certificate.

Is a Lawful Development Certificate the same as building regulations approval?

No. An LDC confirms the planning status of a development. It does not confirm compliance with Building Regulations or replace a Completion Certificate.

2026-09-16T13:09:58+00:00January 24th, 2025|Categories: General|

PCC Certificates vs Structural Warranties

PCC Certificates vs Structural Warranties

The construction industry often involves different levels of insurances, certificates and protections for all parties involved especially those undertaking self builds. Two important documents that arise in this space are Professional Consultants Certificate (PCC) and Structural Warranties. While both aim to provide assurance, they serve different purposes and cater to different needs before and after the construction process. In this blog, we’ll explain the key differences of PCC certificates vs structural warranties, including do mortgage lenders require them, can they be attained retrospectively, what they cover and when they should be obtained. We’ll also discuss who typically requires these certificates, the costs involved, and other essential FAQs, such as whether it’s possible to secure a mortgage without them. By the end, you’ll have a clear understanding of these documents and how they might apply to your project.

What is a Professional Consultant Certificate (PCC)?

A Professional Consultants Certificate (PCC) also known as a ‘architects certificate’ is an essential verification tool in the construction industry. It is issued by a qualified professional, such as a surveyor or architect, who inspects the construction work to confirm it meets the required standards and regulations. These architects certificates ensure legal liability, backed by professional indemnity insurance.

What is covered by a professional consultants certificate

This certificate covers various aspects, including building safety, compliance with local regulations, and adherence to design specifications. Obtaining a PCC is usually essential not only for regulatory purposes but also for ensuring that buyers and financial institutions feel confident in the quality and safety of the newly converted residential property. They may also be need if you intend to rent your property with a buy-to-let mortgage.

Typically, a PCC certificate can cover a 6 year period or a 10 year period, although you may not have a choice here as what coverage you need depends on your requirements for selling the property or possibly what’s required by the bank before a lender accepts the application to finance the building.


What is a Structural Warranty?

A structural warranty is an insurance policy that protects against structural defects in a building after construction is completed, usually for 10 years. This warranty will cover key structural elements like foundations, walls, roofs, floors, and load-bearing components, ensuring the stability and integrity of the property.

What is covered by a structural warranty?

Coverage is often divided into two phases: the first two years cover defects from poor workmanship or materials, while years 3–10 focus on structural issues.

A structural warranty is essential for self-builders, developers, and homebuyers, as it provides reassurance about the quality and durability of a property. Many mortgage lenders require a structural certificate for financing new builds or conversions. It also offers buyers confidence in their investment by safeguarding against unexpected repair costs for major defects.

Costs for a 10-year warranty vary based on project size, type, and provider. We go over the actual costs in more details below but unfortunately you won’t be looking at just a few hundred pounds here. Ultimately, it acts as a vital safety net, ensuring peace of mind for all parties involved in the property’s construction or purchase. Be sure to read the structural policy small print before signing any contracts.


eco-friendly home


Who needs Professional Consultants Certificates and Structural Warranties?

Professional consultants certificates and structural warranties are not merely optional enhancements but often necessities in the construction industry. Homeowners looking to build or purchase new properties should be aware of these documents and understand their value. Having PCC certificates assures buyers that the construction was done according to established guidelines, while a structural warranty protects them from future risks.

Builders, developers and contractors also require these certifications as they illustrate compliance with local building regulations and industry standards. Banks may also require them as they can be essential for securing financing or insurance, lenders often want to see such protections in place before approving a mortgage, they will also need to see the certificates ave been issued by a qualified consultant on the ‘architects registration board’.



eco-friendly home spray insulation

The role of Structural Warranties in construction projects

Structural warranties play a crucial role throughout various stages of construction projects. Initially, they can influence the design phase by encouraging builders to adhere to high construction standards.

During ongoing construction, the presence of a warranty can help ensure that all work is done correctly, as builders will want to avoid potential claims related to structural failures. Finally, when the project wraps up, having a structural certificate in place not only reassures homeowners but also can be a key selling feature should the owner choose to sell the property at some point in the future.


eco-friendly home rainwater gutters


Which is better PCC or Structural Warranty?

The debate over whether a Professional Consultants Certificate (architects certificate) or a structural warranty is better is subjective and largely dependent on the specific needs and circumstances of the project. For any newly converted property a PCC provides assurance regarding the adherence to construction standards during the build, while a structural warranty offers protection against future structural failures.

For homeowners, ideally having both offers the most comprehensive protection and peace of mind. If forced to choose, those concerned about potential future issues may favour a structural warranty, while those focused on the immediate assurance of construction quality may lean towards acquiring a PCC, remember a lender may require either or both documents for financing.


eco-friendly home solar panels

How much do Professional Consultants Certificates (PCC) and Structural Warranties cost?

Ok we won’t sugar coat this, they can cost thousands of pounds, as a example a 6 year PCC certificate can cost around £900, 10 year PCC certificates can cost around £1800 and a 10 year structural warranty can be anywhere between £2000 and £4000! Please bear in mind the costs associated with Professional Consultants Certificates and structural warranties can vary considerably depending on several factors, including the size of the project, location, and the professionals or companies involved.

In general a PCC may cost anywhere from a few hundred to thousands of pounds, as mentioned structural warranties can range broadly as well, however, these warranties are often structured as a percentage of the total construction costs. Homeowners can expect to pay anywhere from 0.5% to 1% of the total construction cost for a warranty. It’s crucial for both homeowners and builders to shop around and compare quotes to ensure they receive the best coverage at a reasonable price. Find out more about warranty costs here.

smart technology

Can you get a retrospective PCC or Structural Warranty?

The good news is yes! In most cases you can retrospectively acquire both PCC architects certificates and structural warranties after building completion, the bad news is you can expect to pay double the prices quoted above, for a large complex build expect quotes upwards of £5000 for structural warranties! Retrospective acquisition of a professional consultants certificate or structural warranty is typically more complicated than obtaining them prior to or during construction. For a PCC, a qualified professional may need to review the completed structure to ensure it meets current standards, which may have changed since the original construction, they check the structure and complete a post completion inspection.

In terms of a structural warranty, some providers allow homeowners to purchase coverage even after completion, but this often comes with higher premiums and additional prerequisites. The insurance company will conduct a thorough inspection of the property to assess any existing issues before granting warranty coverage.

glazing inside eco property

Do mortgage lenders release funds without a Structural Warranty or Professional Consultants Certificate?

In short yes you can get a mortgage without either however, obtaining a mortgage without a Professional Consultants Certificate or structural warranty can and probably will be challenging. Most mainstream residential mortgage lenders prefer or even require these documents to ensure they are making a sound investment, you or your mortgage advisor should contact the lenders direct to discuss the application.

Without PCC certificates, uk finance mortgage lenders may be wary of potential issues arising from the construction process.

Similarly, the absence of a structural warranty may discourage lenders since it signifies a lack of protection against future structural failures. However, it is not impossible. Some lenders accept specific circumstances and might still offer financing, but the terms and interest rates may be less favourable. In many cases, potential homeowners may find it significantly advantageous to obtain these documents before seeking a mortgage as it is likely to slow the mortgage application process and limit financing options. To summarise having these protections can significantly simplify the mortgage process, as mortgage lenders get more selective with who they lend to these documents offer a bit more peace of mind for banks or building societies.


smart eco home appliances

For more information and to start a quote for Professional consultants certificates and structural warranties head to Architects Warranties or Build Warranty websites to get started.

Feel free to contact Lilly Lewarne RIBA chartered practice with any questions or head back to our blog home page for more articles on architecture and design tips!


2025-12-01T12:45:49+00:00December 29th, 2024|Categories: General|

7 Efficient ways to build an eco-friendly home

Building an eco-frienldy home

Building an eco-friendly home isn’t just a trend; it’s a meaningful commitment to reducing environmental impact, conserving resources, and creating a healthier living space. Here are seven practical, impactful ways to make your home sustainable and energy-efficient from the ground up.

Choose eco-friendly building materials

Choosing materials that are environmentally friendly can be tricky, however it is essential for building a sustainable home. Items such as salvaged timber, bamboo, and recycled metal are not just long-lasting but also help decrease the need for newly sourced materials. Choosing paints, adhesives, and coatings with low levels of volatile organic compounds (VOCs) also guarantees better air quality inside the house, making it a safer place to reside.

What are VOCs? are chemicals found in products like paints and adhesives that release harmful gases. They contribute to indoor air pollution and can cause health issues such as headaches or respiratory irritation.


eco-friendly home

Construction methods

Using appropriate materials is important but they must be matched with sustainable construction methods, this is essential for building an eco-friendly home. A leading approach to building eco homes is the Passive House standard, which originated in Germany and aims to achieve extremely low energy consumption through advanced insulation, airtight building envelopes, and systems for recovering heat.  Building a passive house requires careful planning and accurate construction to ensure the structure is airtight, avoids heat loss through building materials (thermal bridging), and has natural airflow. These homes are designed and built with high energy efficiency in mind from the ground up.

eco-friendly home spray insulation

Rainwater harvesting

Rainwater collection systems gather and keep rainwater from your roof, which can serve various purposes such as watering plants, flushing toilets, or even purifying it for consumption in certain configurations. These systems offer an effective method for saving water, decreasing water runoff, and decreasing dependence on local water supplies. They are particularly beneficial in regions susceptible to drought or where saving water is a top concern.

eco-friendly home rainwater gutters

Solar panels

Installing solar panels is one of the most efficient methods to turn a house into an eco-friendly home. Even though the upfront costs are high, however with financial support from the government and the considerable energy savings over the years this can validate the initial investment in solar panels. They enable you to capture energy from renewable sources, greatly diminishing or completely removing your reliance on non-renewable fossil fuels. Speak to a local renewable energy company to look at your options and a system that will work for your property and household  needs.

eco-friendly home solar panels

Smart home systems

No eco-friendly home would be complete without a smart home system lets you keep an eye on and manage how much energy you use. With smart thermostats, lights, and gadgets, you can set up automatic ways to save energy by timing when you heat or cool your home and when your lights turn on and off. For example, a smart thermostat can cut down on energy when you’re not home, cutting out waste. To learn more about how to enhance your home’s energy efficiency, check out our blog post on integrating smart technology.

smart technology

Glazing


Using high-quality super-efficient glazing is key to making your home eco-friendly. Did you know that 18% of heat loss occurs through windows! Modern glazing technology used in windows and doors has extra glass layers built in, often filled with gasses like argon or krypton, to keep the heat in and make your home warmer. These glazing options not only make living areas more comfortable by keeping the temperature steady, home owners will also use less energy for heating and cooling, which means  a drop in energy bills.

glazing inside eco property

Appliances


These days most modern gadgets use less electricity, which means you’re doing your part for the environment and saving money on your power bills. Keep an eye out for the Energy Star sticker on fridges, washing machines, and dishwashers, showing they’re good for the planet and will keep your energy bills down. Make sure your home appliances are using modern LED lights; they use around 75% less power than old-school bulbs and last 25 times longer.

smart eco home appliances

Conclusion

Building a modern eco-friendly home lets you have a cosy and efficient place to live. Choosing materials that are good for the planet, making your home use less energy, saving water, and using the latest technology can help you build a house that’s good for the earth and your wallet. Whether you’re starting from scratch or just making some changes to an existing home, using these tips will help you do your part for the environment while also enjoying the perks of a more efficient and trendy living area. Check out our other articles for more building and design tips.

2025-04-09T12:44:52+00:00November 4th, 2024|Categories: General|

Class Q Conversions: Transforming Agricultural Buildings

Class Q conversion: From agricultural to residential

In recent years, there has been a significant increase in the demand for unique and characterful homes, prompting many to seek innovative ways to repurpose existing structures. A popular approach, especially in rural areas, involves the conversion of agricultural buildings to residential use. This method is referred to as a Class Q conversion, a permitted development right in the UK that permits certain agricultural buildings, like barns, to be transformed into residential properties without the necessity for a comprehensive planning application. The process can be complicated so it’s important to understand the class Q barn conversion rules and regulations, this blog will cover what a class Q conversion is, FAQ’s, legislation the approval process and more!

What is a class Q conversion?

Class Q facilitates the transformation of buildings located on or adjacent to agricultural units, such as farms, into residential properties without the requirement to seek planning permission. It is outlined in the General Permitted Development Order (GPDO) which encompasses the alteration of a building’s use or any land within its boundary, including the necessary operations for the conversion of the building, to Use Class C3 (dwelling houses). Although full planning permission is not required you do have to submit an application to your local planning authority to outline the proposed development with all class Q criteria being met.

FAQ’s

What is the 10-year rule for Class Q?

If your barn was constructed under permitted development rights, you must wait 10 years before starting a Class Q barn conversion. For barns or agricultural buildings erected on or after July 24, 2023, they must remain on the established agricultural unit for at least 10 years before being eligible for conversion.


How long does class Q approval last?

Class Q approval remains valid for three years. Once a Class Q prior notification application is approved, you have three years to complete the conversion. This differs from full planning permission, which typically imposes a deadline to begin the development rather than to finish it.


What is class Q in a conservation area?

Class Q conversions are not permitted on land which includes designated areas such as Conservation Areas, Areas of Outstanding Natural Beauty (AONB), The Broads, National Parks, and World Heritage Sites. Additionally, the building must not be located on a Site of Special Scientific Interest.


What is the difference between class Q and class E?

Class Q allows agricultural buildings to be converted into homes, while Class E covers flexible commercial, business, and service uses without new planning permission.

smart architectural plans

Recent updates for Class Q legislation

It’s important to note that class Q permitted development was updated on April 30, 2024, with the new regulations taking effect on May 21, 2024. Applications submitted on or after this date will need to comply with the updated rules detailed on this page. Key updates include an increase in the maximum number of new dwellings from five to ten. The allowable space for conversion has also expanded to 1,000 square meters. However, the maximum size for each dwelling has been reduced to 150 square meters. As a result, to create ten new dwellings under Class Q, each unit must now be 100 square meters.

Please note Class Q permitted development is not permitted for the following:

  • Listed buildings
  • Sites of scientific interest
  • Article 2(3) land (AONB)
  • World heritage sites

There are restrictions with converting agricultural buildings under the class Q scheme, such as the use of the building for purposes other than residential living is not permitted, and extending the footprint of a building is also not allowed under class Q conversions. Other conditions may apply, seek guidance from your local planning authorities.

Is your barn suitable for residential conversion?

Class Q conversion rules state that the agricultural building needs to be structurally strong enough to convert. It only allows changes to the building itself and doesn’t let you do any major structural construction work. Because of this, it is recommended that Class Q applications have a full structural survey done often called a ‘structural appraisal’. What you need for this survey can differ depending on the local planning authority—some might want detailed structural calculations, while others might just need an assessment from a qualified expert like a chartered structural engineer.

smart speaker

Class Q Approval Process

Even though Class Q conversions are allowed under permitted development, they still need to get “pre-approval” from the local planning authority. These class Q conversion steps make sure that the planned conversion satisfies the required standards and tackles any possible issues like:

Impact on Traffic and Roads – The effect of the conversion on local traffic and road access needs to be evaluated.

Risk of Flooding – The property should not be in an area at high risk of flooding unless there are adequate flood prevention measures.

Design and Look  – Although not needing complete planning permission, the design and the look of the converted building must be suitable for its new use as a residential dwelling.

Noise & contamination Concerns  – The possible noise disturbance to future occupants from nearby farming or other activities. The property and its land must also be free from contaminants that could be harmful to the residents.


architects design plans on desk with laptop

Benefits of class Q conversions

Class Q conversions offer a path to achieving your dream countryside home by allowing you to transform agricultural buildings into unique, charming residences with fewer planning hurdles. This process not only provides design flexibility and character but also supports sustainable living, here are some other benefits of these conversions:

Preservation of Heritage – Converting agricultural buildings often helps preserve the rural character and history of an area, as these structures are typically rich in character and heritage.

Cost-Effective – Class Q barn conversions can be a more cost-effective alternative to new builds, as the basic structure already exists. (This isn’t always the case)

Simplified Planning Process – The permitted development rights under Class Q conversions streamline the planning process, saving time and reducing the complexity associated with obtaining full planning permission.

Sustainable Development – Reusing existing buildings is an eco-friendly option, reducing the need for new materials and minimising the environmental impact.

smart thermostat controlling temperature

Conclusion

Converting Class Q buildings can result in distinctive and charming homes with original features that are difficult to achieve in new builds, but it also comes with its challenges. Modifying agricultural structures to comply with residential requirements could require significant changes to the building’s structure and design. Extensive research and planning along with getting advice from qualified class Q architects and contractors who follow local building regulations is essential to ensure the converted residence is safe and suitable for living.




agricultural barn in fields

2026-07-10T11:31:21+00:00August 19th, 2024|Categories: General|

Increase space & comfort for your family by building an extension

Building an extension for a family home

Are you considering extending your family home? Things may have become a little cramped since you’ve welcomed your children into the world, but this doesn’t mean you need to drop everything sell up and move to a new house.

In this post, we’ll help you navigate the types of home extensions suitable for growing families and the considerations tied to this. Let’s get right to it!

Types of home extensions

The first step is to select the right type. There are a few options that may work for you depending on your current house, each of these offers benefits and drawbacks. Some common extension types include:

Dormer extensions: Add rooms by building vertically in unused loft or roof space, perfect if you want more rooms without sacrificing garden space.

Rear extensions: Built from the back of the house, ideal for those with a large garden space.

Side extensions: Built from the side of the house, a good solution if you have unused land next to the house.

Wrap-around extensions: Combine side and rear extensions, perfect for developing open-plan living areas and large kitchens.

Orangery extensions: Add a touch of luxury and timeless elegance to your home. Featuring a mix of brickwork and glass with large windows and a roof lantern or flat roof. Find out how much an orangery costs here.

smart architectural plans

Do you need planning permission?

Before starting any extension project, getting your head around planning permission and permitted development rights is vital. Checking with your local planning authority when building an extension to ensure compliance with regulations can help you avoid unwanted, costly legal issues in the long run.

Planning permission is typically required for larger extensions that considerably modify the house’s appearance. In this process, you must submit comprehensive plans to your local planning authority, which can take a few weeks to get approved.

Permitted development rights enable smaller projects to go ahead without formal approval. The extension must meet the criteria concerning height, size, and other factors, so do your homework first!
Please note: Building regulations apply to most building work so make sure to check the most up to date regulations for your build. Have you checked ceiling heights fall within regulations? check standard ceiling heights here.

Find out if you need planning permission for your extension in Cornwall here.

smart speaker

Who will project manage the build?

When picking your project manager, if you are thinking of self managing, always keep your availability, budget, and confidence in managing construction work in mind. Here are some options for project managers with pro and cons:

Owners

For example, taking on the role of project manager yourself can save you a lot of money while giving you complete control over the process. Despite this, being the manager demands expertise in managing these types of projects as well as a large chunk of your time.

Architects

You can be confident that an architect can manage the project with a high level of expertise. They can undergo detailed planning and coordinate with builders to ensure a high-quality income. However, this can be more expensive, so this option may only suit larger projects.

Contractors

General contractors oversee entire builds, coordinate trades, and ensure projects stay on schedule. This option offers a fantastic balance between cost and convenience. Finding an experienced and dependable contractor is crucial, its a good idea to ask around for recommendations.

home extension contractor

Building an extension: Costs

Ah, the part you’ve been waiting for, the costs! Unfortunately, we can’t pinpoint the exact price of building an extension. After all, this can vary depending on the extension’s size, type and level of finishing, meaning you could be paying from £1,200 per m2 for a standard build to £3,000+ per m2 for a high-end extension.

A large portion of the costs end in the finishing of kitchens & bathrooms, keeping tiled areas to a minimum as well as plumbing and electrics you can keep costs down.

The best way to figure out how much you could be paying for a home extension is to research online for exactly what you would like and then contact local architects and contractors to start pricing up your home extension.

smart thermostat controlling temperature

How much value will an extension add to my home?

While home extensions can be costly for the initial build, they can often add considerable value to your property when finished.

You can expect to increase your house’s value by 5% to 20%, depending on the quality and type of the extension. Just be mindful of your local property market conditions, you wouldn’t want to invest too much money into a property that can not give a return on investment due to its location or street value. (Also known as a street ceiling price)

We recommend getting in touch with a local estate agent who will be able to give you a more accurate estimate.


value added from extending home

Concluding on home extensions for growing families

Taking on a home extension project can be a fantastic solution for growing families, but this doesn’t come without careful planning and budgeting. By following the right steps, you can boost your living space and property value, making your home one that’s truly designed for your family.

If you have any queries about home extensions, planning or building regulations contact us for further details.

2025-06-04T13:33:57+00:00July 15th, 2024|Categories: General|

Luxury Living: How to build your dream home

Building your dream home

Fancy building your dream home? While you may already have a vision for what you want your dream home to look like, bringing it to life could be easier said than done. In this post, we’ll walk you through how to build your dream home, inspiring you to think big and point out the considerations you must address in this creative journey. Let’s jump right in!


smart techonology

Plan your vision

You may have already had that lightbulb moment and know exactly what you want. If you haven’t, consider the type of lifestyle you want to adopt and try to transform that into tangible ideas for your living space. Think about various features like smart technology that could affect the final design, from family needs to personal tastes. How much parking do you need? Do you need 3 bathrooms, a gym or a cinema room? Let your dreams do the talking, and make sure you write down all your notes when conceptualising the perfect home! Did you know if you have agricultural barns on your land they may comer under class Q permitted development rights which means you can turn an agricultural barn into a residential home!



smart architectural plans

Finding a suitable plot

Now that you have a vision of what you want your dream home to look like, the next step is figuring out where you will put it. Finding the right plot of land is critical, so ensure you look out for locations that suit your lifestyle. Are you a countryside person? Maybe you have always dreamed of having breathe taking sea views or perhaps you like the buzz and busyness of the city better? How big does the plot of land need to be? These are all questions that should be swimming around your head right now! If you’re finding it tricky to find a spot that aligns with your dream vision, have a conversation with local estate agents to see how they can help. You’ll need to decide on buying a plot with approved planning permission in place or be willing to submit your own plans for approval, a plot of land with planning permission granted already is of course the more expensive option.


smart speaker

Turn your vision into reality

After finding the perfect plot of land, if the land has no granted building permissions already (some permissions fall under the 10-year rule find out more here) you must get in touch with a reputable architect to share your ideas. To build your dream home you’ll need architects with years of experience and expertise in the field who can often provide innovative solutions and optimise your space, ensuring that your new home is both practical and pleasing. Allow them to take care of the complexities of the design so you don’t have to. Architects will help with construction drawings which layout things like foundation thicknesses and suitable materials.


house building plans

Planning approval and contractors

Once you have final designs in place you must secure planning permission to go ahead with the build. Your architect can help you navigate the local building regulations in your chosen area and submit all the necessary plans. Following this approval, you need to select a reliable building contractor to help build your dream home and bring your vision to life. Seek out a contractor with a proven track record in building luxury homes, and discuss your budget, project needs and deadlines in detail at this stage to avoid any issues at a later date. It’s extremely important to have a solid construction contract at this stage as changing the design during the building process will prove a costly mistake and affect the schedule.


smart thermostat controlling temperature

Partner with an interior designer

So, you’ve built your dream home! So, what next? Although your home has been built, the interiors will need a little bit of TLC. You could collaborate with an interior designer to choose finishes, décor, and furnishings that improve the aesthetic appeal of your home. You can trust a professional designer to create harmonious spaces to elevate your living experience. Your dream home deserves that wow factor in every room, especially the bathrooms, remember a properly planned luxury bathroom will be enjoyed daily plus it will be a huge selling point, seeking advice from an experienced bathroom designer can take your new home to the next level. Take their advice on board, but always feel free to share your own opinions and ideas!

how to build your dream home

Concluding on how to build your dream Home

So, that’s a wrap! Your project concludes with thorough inspections, followed by the submission of all completion documents to local authorities for approval. While building a luxury dream home isn’t often as straightforward as we’d like, the process can be incredibly rewarding and in a lot of cases is a once in a lifetime opportunity. With precise planning and professional partnerships, you can breathe life into something which was once just a dream. If you have any questions about building your dream home or are looking for experienced architects in Cornwall reach out to us to start your journey!

smart locks controlled by mobile app

2025-04-02T10:18:45+00:00June 24th, 2024|Categories: General|

Integrating smart technology into your new space

What is smart technology?

In today’s digital era, smart technology is seamlessly integrating into our homes and workplaces, offering a new level of convenience, efficiency, and safety. Smart technology covers a wide range of systems from voice-controlled lighting to adaptive thermostats, these innovative systems enhance our daily lives with remote management via WIFI. In this blog, we explore the benefits of incorporating smart technology into your new space.

smart techonology

Architecture

From an architectural perspective, “smart” architecture offers intelligent design solutions that optimise space usage, enhance aesthetic appeal, and improve functionality. Whether it’s a meticulously planned ventilation system promoting natural airflow or windows designed to harness optimal sunlight, every detail is purposefully crafted. From using the most eco-friendly building materials to incorporating greener technologies like solar panels and rainwater harvesting systems, smart architecture perfectly balances innovation and environmental responsibility.

smart architectural plans

Speakers

Smart speakers enhance entertainment by streaming music, audiobooks, and podcasts using devices equipped with AI virtual assistants like Alexa, Google Assistant, and Siri. They can perform various tasks through voice commands, such as providing weather updates, setting reminders, controlling other smart home devices, and answering any questions you may have. These smart speakers can be connected to audio systems and even speakers fitted to ceilings. With the option for multi-room audio, you can provide high-quality sound throughout any space. This hands-free operation allows users to multitask efficiently.

smart speaker

Lighting

Smart lighting systems offer remote control and programmable adjustments to lighting systems, enhancing energy efficiency and convenience. Benefits include reduced energy consumption, improved productivity, customisable settings, and safety with automatic activation. Integration with other smart systems is possible, like thermostats and security systems. Before installation in offices, consider factors such as convenience, energy efficiency, and compatibility with existing infrastructure.

Man holding tablet with lighting control application

Thermostats


A smart thermostat is a digital device that controls your home’s air conditioning and heating through WiFi. While it performs all the functions of a traditional thermostat, it also allows you to check and control the temperature remotely through an app on your phone. Many smart thermostats use machine learning to optimise your home’s energy usage based on your habits and preferences. The main benefits of using smart thermostats are energy savings, access from anywhere in or out of the home using the app, alerts if there are sudden changes in temperature or power cuts, and they even remind you to change the air filters.

smart thermostat controlling temperature

Smart meter


A smart meter is a digital device that records real-time electricity usage and costs, it automatically sends this data to your utility provider, ensuring accurate and timely billing. It eliminates the need for manual readings and provides detailed insights into your energy consumption, helping you identify ways to reduce usage and save money. With remote monitoring capabilities, smart meters offer convenience and control, allowing you to track your energy use through the meter itself, online portals or mobile apps. To get a smart meter you’ll need to contact your energy supplier.

smart meter

Security systems

A smart security system is a network of devices aimed at boosting security measures via remote monitoring. Common features include surveillance cameras, motion sensors, door/window sensors, and smart locks, all managed through a central hub or smartphone app. These systems can also lower home insurance! Users can receive real-time alerts about their property from anywhere worldwide with an internet connection. Integrating with other smart devices like lights and thermostats enables comprehensive home automation. Smart security systems provide peace of mind, convenience, and safeguard against potential threats.

smart locks controlled by mobile app

Before choosing any smart technology, you need to define the goals and needs of your project. What are the main functions and features of the building? Who are the users, and what are their preferences and expectations? How can smart technology add value and improve the user experience? These questions will help you identify the problems and opportunities that smart technology can address.

2024-05-31T14:20:14+00:00May 25th, 2024|Categories: General|

Merry Christmas from Lilly Lewarne Architects

Lilly Lewarne Architects will be closed from Thursday 23rd December 2021 until Tuesday 4th January 2021 for the Christmas break.

All at Lilly Lewarne Architects would like to thank everyone for the continued support over the last two years during challenging times. We wish you a very Merry Christmas and a Happy New Year.

2021-12-23T10:05:48+00:00December 23rd, 2021|Categories: General|

Announcement: We have moved offices!

Lilly Lewarne Architects have now moved offices! We are unpacking and settling in, so there may still be some very slight disruption to our normal working response times, but please bear with us as we will be back to our normal working routine very soon! Everyone at LLA thanks you for your patience throughout the course of this move you can now find us at No. 1 Victoria Wharf, Malpas Road, Truro, TR1 1QH.

2021-02-19T12:05:39+00:00February 19th, 2021|Categories: General|