Foundation Requirements Simplified: Minimum Depth of Foundations Building Regulations UK
Ensuring that your construction project aligns with the UK building regulations is crucial for maintaining the stability and safety of the structure. There is no single foundation depth that suits every UK home. However, Approved Document A states that, except where strip foundations are founded on rock, they should reach at least 450mm to their underside to protect against frost action. This is a starting point rather than a universal answer, as greater depths may be required to reach suitable bearing ground or account for clay soils, trees and the building’s load. In this article, we will break down these requirements and provide practical insights to help you meet the relevant construction standards.
Importance of Accurate Depth
Getting the foundation depth right is not just about following the rules or numbers quoted online; it is about ensuring the longevity and stability of your project. Accurate depth has a significant impact on structural stability and load transfer, two critical factors that ensure your building stands the test of time.
Poorly designed bases can lead to serious consequences such as ground subsidence and structural instability. Cracks running through walls or movement within the building can often be avoided by following the correct foundation-depth guidance.
From our perspective as local architects in Cornwall, understanding and implementing the correct foundation depth is crucial for several reasons. Firstly, it ensures that the design loads are adequately supported, preventing future structural issues that could compromise the building’s integrity.
As architects, we must consider the unique site conditions, including soil type and nearby structures, to design foundations that support the building while maintaining its architectural vision. Ensuring the correct depth allows our construction plans to retain the aesthetic and functional aspects of the design without sacrificing safety.
The foundation needs to provide clean and firm support while adequately bearing the design loads. This means it must be deep enough to reach a suitable ground layer that is strong enough to support the weight of the building without shifting or settling.
Building Regulations Overview
The Building Regulations provide the framework for ensuring that foundations adequately support the weight of a building, prevent instability and use suitable construction materials. These regulations protect builders and future occupants by setting clear standards for safe construction.
One key document guiding foundation design is British Standard 8004:2015, which provides technical standards for the design and construction of foundations.
Local authority requirements, soil conditions and load transfer are critical factors that must be considered in foundation design. Each construction site has its own challenges and requirements, which is why it is essential to carry out a thorough site assessment before breaking ground.
By understanding and adhering to these requirements, you can ensure that your project meets the relevant legal standards and remains structurally sound for years to come.
Minimum Depth Requirements
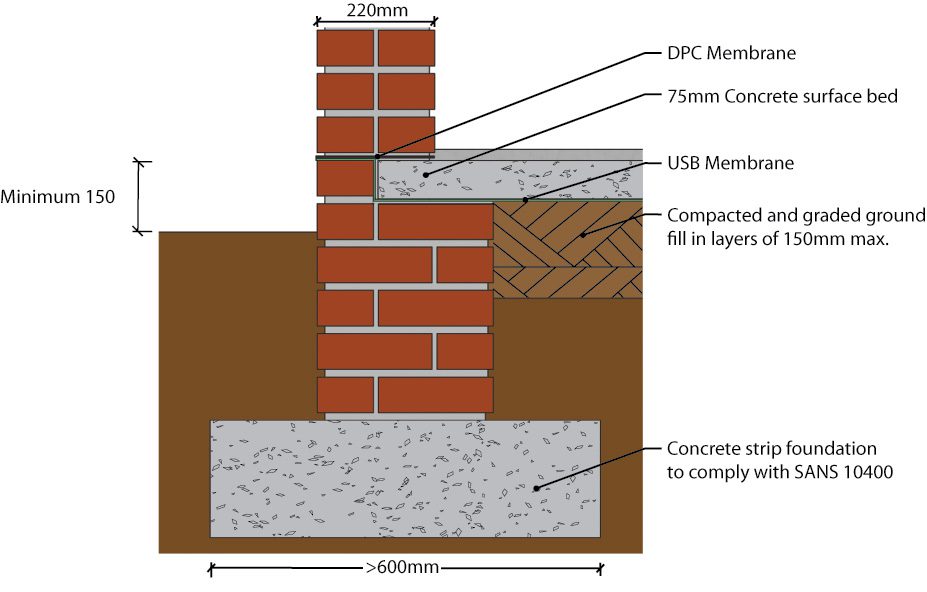
When it comes to strip foundation depths, there is no one-size-fits-all solution. The required depth and width depend on the ground conditions, building load, nearby vegetation and the depth of suitable bearing ground.
For most strip foundations not founded on rock, the government guidance gives 450mm to the underside as the frost-related minimum.
Shrinkable clay requires more specific treatment. Approved Document A gives minimum depths of 750mm for low-shrinkage clay, 900mm for medium-shrinkage clay and 1,000mm for high-shrinkage clay. These depths may still need to increase where trees are nearby or suitable bearing ground lies deeper.
Depth is only part of the design. Table 10 of Approved Document A shows recommended strip-foundation widths ranging from 250mm to 850mm across the stated combinations of ground condition and wall load. Very soft soils are referred for specialist advice.
On sloping sites, stepped footings or suspended floors may also be required.
Single-Storey Extensions
For a single-storey extension, excavation depth must be selected for the actual ground and load rather than assumed from the number of storeys alone. A trench around 1 metre deep is common on straightforward sites, but it is not a universal rule.
The 150mm figure sometimes quoted for strip foundations refers to the minimum thickness of the concrete, or the wall projection where this is greater, rather than the total depth of the trench (Approved Document A, paragraph 2E2(c)).

Foundation excavation depths must align with the specifications outlined in the approved plans. Any deviation from the approved depth could lead to structural issues and problems with building control. It is therefore essential to follow the approved plans and consult the relevant professionals before concrete is poured.
Two-Storey Buildings
Two-storey buildings naturally place a greater load on their foundations, but there is no general rule stating that their excavation depth is only 200mm.
The correct depth and width depend on the calculated wall load, ground conditions, trees and the depth of competent bearing soil. The government’s strip-footing table covers wall loads from 20kN to 70kN per linear metre and gives widths of up to 850mm for some firm-clay conditions (Approved Document A, Table 10).
This highlights the importance of customising the foundation design rather than relying on storey count alone.
Factors Influencing Foundation Depth
Understanding the factors that influence foundation depth is essential for ensuring the structure’s stability and safety. Key considerations include soil type, groundwater levels, building size and local climate.
Each of these elements plays an important role in determining the appropriate foundation depth for a project. Unfavourable ground conditions, including nearby trees or structures, may require deeper trenches or a different foundation design.
Single-storey strip foundations can be particularly affected by clay soils, existing trees and nearby foundations. Vegetation can also influence foundation-depth requirements by changing moisture levels within the soil.
Site-specific surveys consider soil conditions and local requirements to determine the necessary depth. Ultimately, the soil’s load-bearing capacity is a critical factor.

It is advisable to work with building control, as an inspector will normally check the exposed ground once the trenches have been dug and before concrete is poured.
Soil Type and Ground Conditions
Soil testing is important because it influences the required foundation size, type and reinforcement. Different soil types can significantly affect foundation depth and the overall structural integrity of the building.
Shrinkable soils require sufficient depth to account for their tendency to swell and shrink as moisture levels change. A thorough site assessment, including geological maps and trial pits where appropriate, can help identify the soil type and ground conditions accurately.
An architect’s design should specify the minimum depth for foundations built on shrinkable soils, ensuring that they reach a suitable bearing stratum.
Approved Document A classifies shrinkable clay for this purpose as clay with a Modified Plasticity Index of 10% or more (Approved Document A, paragraph 2E4).
This technical threshold helps explain why a ground investigation is more reliable than judging the soil by its appearance or location alone.
Climate and Frost-Susceptible Soils
The local climate and the presence of frost-susceptible soil can influence foundation design, particularly in areas exposed to prolonged cold weather.
Frost can affect structures through a process known as frost heave. When moisture within the ground freezes, it expands and can exert upward pressure on foundations. This can potentially lead to cracking, movement or structural instability.
In frost-susceptible soils, foundations need to extend to a sufficient depth to prevent frost action from affecting the structure. Approved Document A gives 450mm to the underside of a strip foundation as the standard frost-related minimum, except where the foundation is built on rock. Greater depth may be necessary in areas subject to longer periods of frost or where suitable bearing ground is deeper.
Adjacent Structures and Trees
Trees affect foundation-depth requirements by changing moisture levels in the surrounding soil. This can result in deeper foundations being required, particularly where shrinkable clay is present.
There is no single distance or foundation depth that applies to every tree. The species, mature height, distance from the building and shrinkage potential of the soil all need to be considered. The clay-soil minimum depths in Approved Document A may need to be increased where trees are nearby.
When dealing with shrinkable soil, existing or proposed trees and shrubs should be assessed as part of the foundation design. Adjacent structures can also influence foundation requirements because they may alter load distribution and ground conditions.
Careful consideration of tree proximity and surrounding structures is therefore essential when determining a suitable foundation depth.

Types of Foundations and Their Depths
House foundations are primarily divided into two categories: shallow foundations and deep foundations. Each type serves a different purpose and is suitable for different ground conditions and structural requirements.
Common shallow types include strip and trench-fill foundations, as covered by the NHBC guidelines. The appropriate type and depth are determined by the soil conditions and structural requirements.
Trench-fill foundations are commonly used where the soil close to the surface has sufficient load-bearing capacity. However, when the ground conditions are poor or the construction load is particularly high, deep foundations may be necessary.
Shallow Foundations
Shallow foundations, including strip, pad and trench fill, are used to transfer building loads to soil near the surface. Their dimensions must be based on the building load and the ground encountered.
Under the simplified plain-concrete guidance, strip foundations can range from 250mm to 850mm wide, while the concrete should be at least 150mm thick or equal to the wall projection where this is greater (Approved Document A).
These figures describe foundation width and concrete thickness, not a universal excavation depth. Trench-fill foundations are suitable where the ground conditions and design loads allow them.
Deep Foundations
Deep foundations are used when shallow foundations are unsuitable due to poor soil conditions or substantial structural loads.
Common types include piles and drilled shafts, which transfer the building load much deeper into the ground. These may be required where the soil near the surface does not have sufficient load-bearing capacity.
Ensuring Compliance with Building Regulations
Working with current building regulations is important for any construction project, especially self-build projects.
A qualified professional should assess the site conditions when determining the required foundation depth. This helps ensure compliance and protects the building against structural problems and costly repairs. Working directly with a structural engineer may be required where calculations or a bespoke foundation design are needed.
Building-control inspectors also play an important role by visiting the site and checking the trenches before the next phase of construction.
Approved technical drawings and specifications should be in place before building begins. If the excavated ground differs from the assumptions made during the design, the foundations may need to be revised before concrete is poured.
Excavation Practices

Excavation practices lay the groundwork for a solid and stable foundation. Trenches should be relatively dry, correctly formed and excavated to the dimensions required by the design.
Following the approved plans for excavation depth is important for avoiding structural problems or non-compliance with building regulations.
When roots are encountered at the bottom of a trench, it may be necessary to excavate deeper or take special precautions to maintain stability. Site assessments and trial pits can help identify potential obstacles and guide the excavation process.
Decisions about excavation practices are typically made by the construction manager or site engineer alongside building control, ensuring that the work aligns with the project’s design and safety requirements.
Reinforcement and Concrete
The quality of the reinforcement and concrete is key to the foundation’s durability and strength.
Reinforcement must be correctly sized, positioned and supported to safely transfer loads. This is particularly important where the design has been adapted to accommodate specific ground conditions.
Choosing the correct concrete mix is equally important. The concrete must be durable and suitable for its intended use to support the foundation’s long-term performance. An architect or structural engineer can work with the concrete supplier to specify the appropriate concrete mix and strength for the project.
Conclusion
Adhering to the correct foundation-depth requirements and building regulations is vital for residential construction projects. Properly designed foundations support structural stability, reduce the risk of subsidence and help protect neighbouring buildings.
Guidance including Approved Document A and British Standard 8004:2015 provides an important framework for foundation design. However, minimum depth requirements still depend on soil type, local conditions, trees and the specific loads created by the proposed building.
By following the approved design and using suitable excavation, reinforcement and concrete practices, you can create a durable foundation that safely supports the building for years to come.