The Standard Ceiling Height UK and Why It Matters
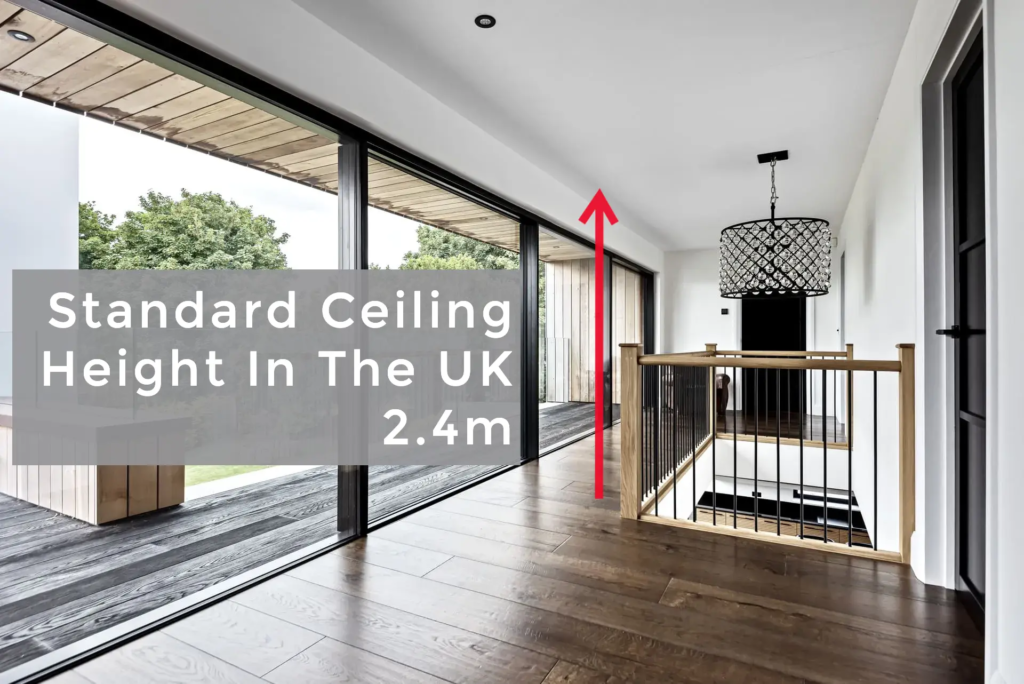
In the UK, the standard ceiling height for most modern homes is approximately 2.4 metres (8 feet). This is a common construction dimension rather than a universal legal minimum. It balances construction costs, energy efficiency and a comfortable sense of space, and also aligns with common 2.4-metre sheet material sizes.
For new homes in England, the clearest official planning benchmark is different. The Nationally Described Space Standard requires a minimum floor-to-ceiling height of 2.3 metres over at least 75% of the Gross Internal Area. This is a planning standard that applies where a local authority has adopted it, not a blanket Building Regulations minimum for every home.
London uses a higher benchmark for new housing. The Mayor of London’s Housing Design Standards London Plan Guidance requires a minimum ceiling height of 2.5 metres over at least 75% of the Gross Internal Area. This is 200 mm higher than the national planning benchmark. It is London-specific planning guidance, not new UK-wide legislation.
These standard heights differ in older and regional properties, where ceilings may reach 3 metres (10 feet) or more, reflecting historical architectural trends. Understanding the distinction between common practice, planning standards and Building Regulations helps homeowners, designers and builders make informed decisions about renovations and new construction.
This article covers ceiling heights in UK homes, headroom above stairs, loft conversions and the differences between residential and commercial buildings.
Building Regulations in Minimum Ceiling Heights
There is no general Building Regulations rule that sets one minimum ceiling height for every habitable room in an English home. Figures quoted online often refer to a particular planning standard, staircase requirement or design recommendation rather than a universal legal minimum.
For new dwellings, the Nationally Described Space Standard provides the most useful official reference. It states that at least 75% of the Gross Internal Area should have a floor-to-ceiling height of at least 2.3 metres.
The government publication also makes clear that the standard sits within the planning system and has no wider statutory meaning outside compliance with that standard.
Bathrooms, utility rooms and hallways may have lower ceilings because they are occupied for shorter periods, but their design still needs to be safe, practical and appropriate for the building. Local planning policies can also differ, so the relevant local authority requirements should be checked at an early stage.
Minimum Ceiling Heights Above Stairs
Headroom above a staircase is a separate Building Regulations issue. Approved Document K gives a minimum clear headroom of 2 metres (6 feet 6 inches) over stairs and landings.
This figure applies to the staircase, not to the ceiling height throughout a habitable room.
Approved Document K also recognises the restrictions that can arise in loft conversions. Where the full 2 metres cannot be achieved, its guidance shows at least 1.9 metres at the centreline of the stair and 1.8 metres at the side.
Designers and architects must also consider sloping ceilings, beams and bulkheads that may encroach on this space. Failure to provide adequate headroom can create safety issues and make Building Regulations approval more difficult.
Find more information about the cost of Building Regulations drawings.

How Ceiling Height Affects Design and Space Perception
Ceiling height significantly affects the perception of space and interior design. Higher ceilings create an open, airy feel, making smaller rooms appear larger and more luxurious. They also provide flexibility for statement lighting, decorative moulding or mezzanine levels in larger spaces.
Conversely, lower ceilings can make spaces feel cosy but may feel cramped if they are not designed thoughtfully, particularly in loft conversions. Light colours, vertical patterns and carefully positioned lighting can reduce this effect and help the space feel more inviting.
Loft Conversion Heights: What You Need to Know
Loft conversions are a practical way to add usable accommodation and may increase a property’s value, but adequate height is essential for comfort and buildability.
A ridge height of around 2.2 metres before work begins is commonly used as an initial feasibility guide because insulation, floor structure and finishes reduce the completed headroom. However, 2.2 metres is not a universal Building Regulations minimum for the finished loft room.
Sloping ceilings also affect how the floor area of a new dwelling is measured. Under the Nationally Described Space Standard:
- An area with less than 1.5 metres of headroom is not counted within the Gross Internal Area unless it is used solely for storage.
- Eaves storage with between 0.9 and 1.5 metres of headroom counts at 50% of its floor area.
- Storage below 0.9 metres does not count at all.
These are measurement rules within the national planning standard rather than a ban on low eaves in every existing property. They are still useful because they show why the usable width of a loft matters as much as its maximum ridge height. Lower areas can often be used creatively for storage or seating.
If the available height is limited, potential options include lowering the ceiling of the room below or raising the roof, subject to structural design and any required planning permission. Both approaches can add cost and complexity, so early measurements and professional advice are important.

Our Approach to Ceiling Height
At Lilly Lewarne Architects, we believe ceiling height is more than a measurement. It is a fundamental part of a home’s design and functionality.
Our approach focuses on creating spaces tailored to your lifestyle and aesthetic preferences while meeting the relevant planning and Building Regulations requirements. From working around existing ceiling joists to developing a new design with more generous proportions, we approach each project with creativity and attention to detail.
Get in touch to discuss your project.
For renovations and new builds, we carefully assess how ceiling height interacts with natural light, ventilation and floor-area proportions to produce an appropriate design for the building and its setting.
Why Would You Raise Ceiling Heights Higher?
Raising ceiling heights above common minimum benchmarks is a popular choice for those seeking a sense of grandeur or more natural light.
Taller ceilings create opportunities for larger windows, which can bring more daylight into a room and reduce the need for artificial lighting. They also allow for exposed beams, feature walls, statement lighting and hanging plants.
Higher ceilings can be particularly effective in smaller homes or apartments because the added volume makes the property feel more open. However, raising the ceiling above 2.4 metres may increase construction costs and the volume of air that needs to be heated or cooled.
The design should therefore balance appearance, comfort and energy performance.

Ceiling Heights For Residential and Commercial Spaces
Residential ceiling heights are commonly around 2.4 metres (8 feet). Commercial spaces often use taller ceilings, commonly around 3 to 3.6 metres (10 to 12 feet), to accommodate building services, equipment, ventilation and different operational needs.
Retail and industrial buildings may use greater heights depending on their function.
For workplaces, the official guidance focuses on usable volume rather than one standard ceiling height. The Health and Safety Executive’s Workplace health, safety and welfare guidance L24 says that most workplaces should provide at least 11 cubic metres of space per person.
Ceiling height above 3 metres is disregarded in the calculation. In the HSE’s example, a room with a 2.4-metre ceiling needs approximately 4.6 square metres of floor area per person to provide 11 cubic metres.
The HSE also warns that 11 cubic metres may be insufficient where furniture or equipment occupies much of the room. Commercial design therefore needs to consider the room’s use, layout, occupancy, ventilation and building services rather than relying on ceiling height alone.
Conclusion
A ceiling height of around 2.4 metres remains common in modern UK homes, but it should not be confused with a universal legal minimum.
For qualifying new homes in England, the national planning benchmark is 2.3 metres over at least 75% of the Gross Internal Area, while London uses 2.5 metres over the same proportion. Separate requirements and guidance apply to stairs, lofts and workplaces.
At Lilly Lewarne, we can guide you through the design, planning and Building Regulations stages so your new home or renovation has comfortable proportions and meets the requirements relevant to the project.
Frequently Asked Questions
Is 2.4 metres the legal minimum ceiling height in the UK?
No. It is a common construction height, but there is no single universal Building Regulations minimum for every habitable room in England. The applicable figure depends on the type of project and the relevant planning or Building Regulations guidance.
What is the official ceiling height standard for new homes in England?
Where the Nationally Described Space Standard applies, at least 75% of the Gross Internal Area should have a floor-to-ceiling height of at least 2.3 metres. The standard applies through local planning policy rather than as a blanket Building Regulations rule.
What headroom is required above stairs?
Approved Document K gives 2 metres as the normal minimum clear headroom over stairs and landings. A constrained loft conversion may use 1.9 metres at the centreline and 1.8 metres at the side where 2 metres cannot be achieved.
Is 2.2 metres required for a loft conversion?
No. Around 2.2 metres before construction is a common feasibility guide because the new floor, insulation and finishes reduce the completed height. It is not a universal minimum ceiling-height requirement for the finished loft room.
Do commercial buildings have a standard ceiling height?
There is no single height for all commercial buildings. HSE guidance instead uses a general benchmark of 11 cubic metres of space per person in most workplaces, with ceiling height above 3 metres excluded from the calculation.